The objective of this project is to first design three single-family tiny houses, each house is a 650 sq.ft. interacting together as a community.
From the tiny house, the design evolve into a larger scale that is more functional as a single-family house and addresses the challenges from the precedent project into a 1,500 sq.ft. two storey home for a couple, one is an anthropology professor and the other is a neurodivergent contemporary artist.

O4| VIEWS
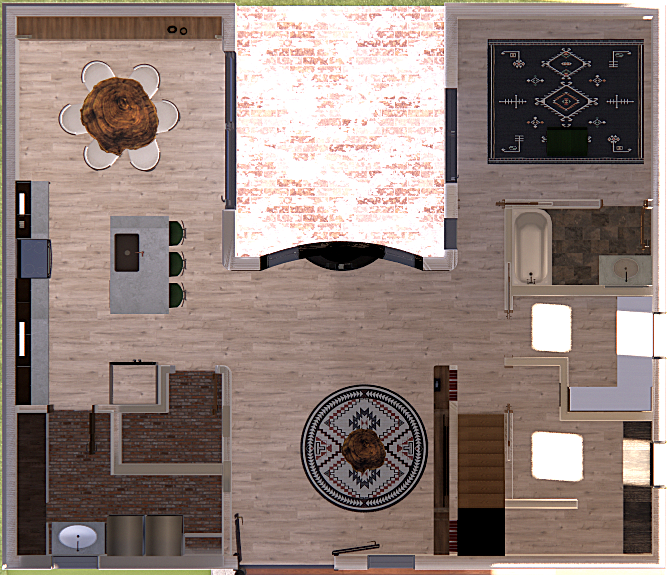
O3| FLOOR PLAN
O2| PROCESS
O1| CONCEPT DEV’T
SENSE OF PLACE AND BELONGING
DESIGN CONCEPT

The proposed design establishes a multi-functional home studio in San Antonio that honors the juxtaposed yet intertwined cultures of African and Indigenous American communities—cultures whose histories of adversity, resistance, and triumph are deeply connected to the legacy of the Alamo. The home becomes a vessel that strengthens the bond between the physical and spiritual realms. Geronimo’s profound relationship with land, sky, seasons, and ritual is supported through expansive windows that frame cyclical natural rhythms, offering daily inspiration for his community research and cultural work. Shikoba’s studio is shaped as a focused, adaptive environment that nurtures artistic expression and sustains her storytelling practice rooted in ancestral heritage. The home balances an open floor plan that encourages fluid movement and seamless transitions between living and creative zones, with intentionally carved quiet spaces for contemplation and stillness.




CLIENT PROFILE
Geronimo
Age: 34
Occupation: Cultural Anthropologist
Needs: A quiet research area with room for books, field notes, and archival materials, a writing desk with natural light and minimal distractions, space for maps, artifacts, and reference materials, outdoor fire pit for grounding practices and community teaching, plants/Garden


Shikoba
Age: 32
Occupation: Contemporary Artist
Needs: A flexible studio with controlled lighting and sound, open floor area for ease of movement, storage for materials, textiles, instruments, low-stimulation environment
-
![]()
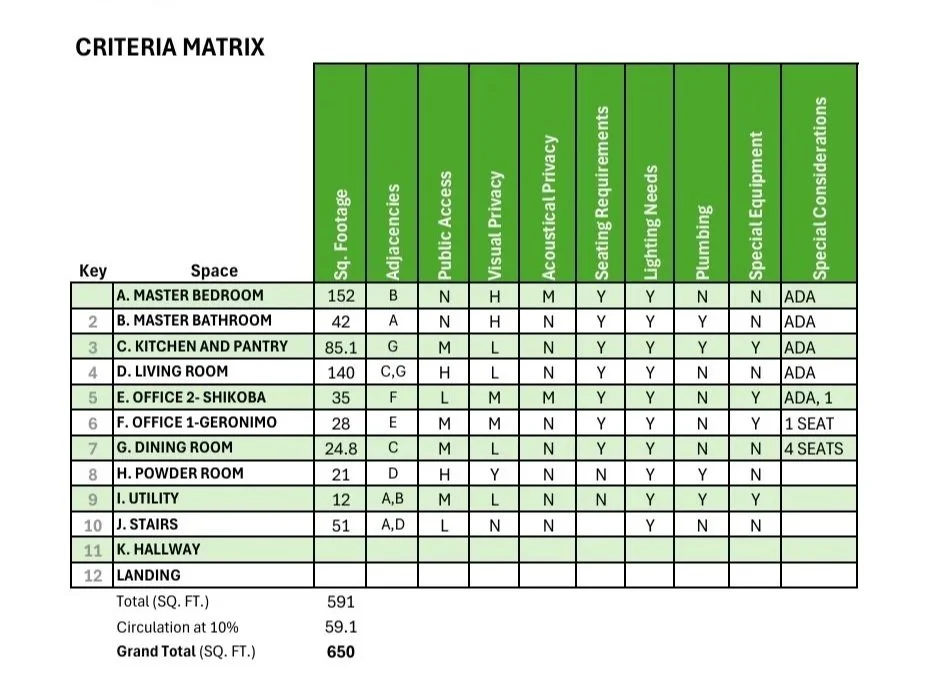
01 Criteria Matrix
Derived from the client's needs assessment, the criteria matrix evaluates accessibility, privacy, acoustics, lighting, equipment, plumbing, and ADA requirements to identify spatial adjacencies and establish functional relationships that support the design of a 650 sq. ft. starter home.
-
![]()
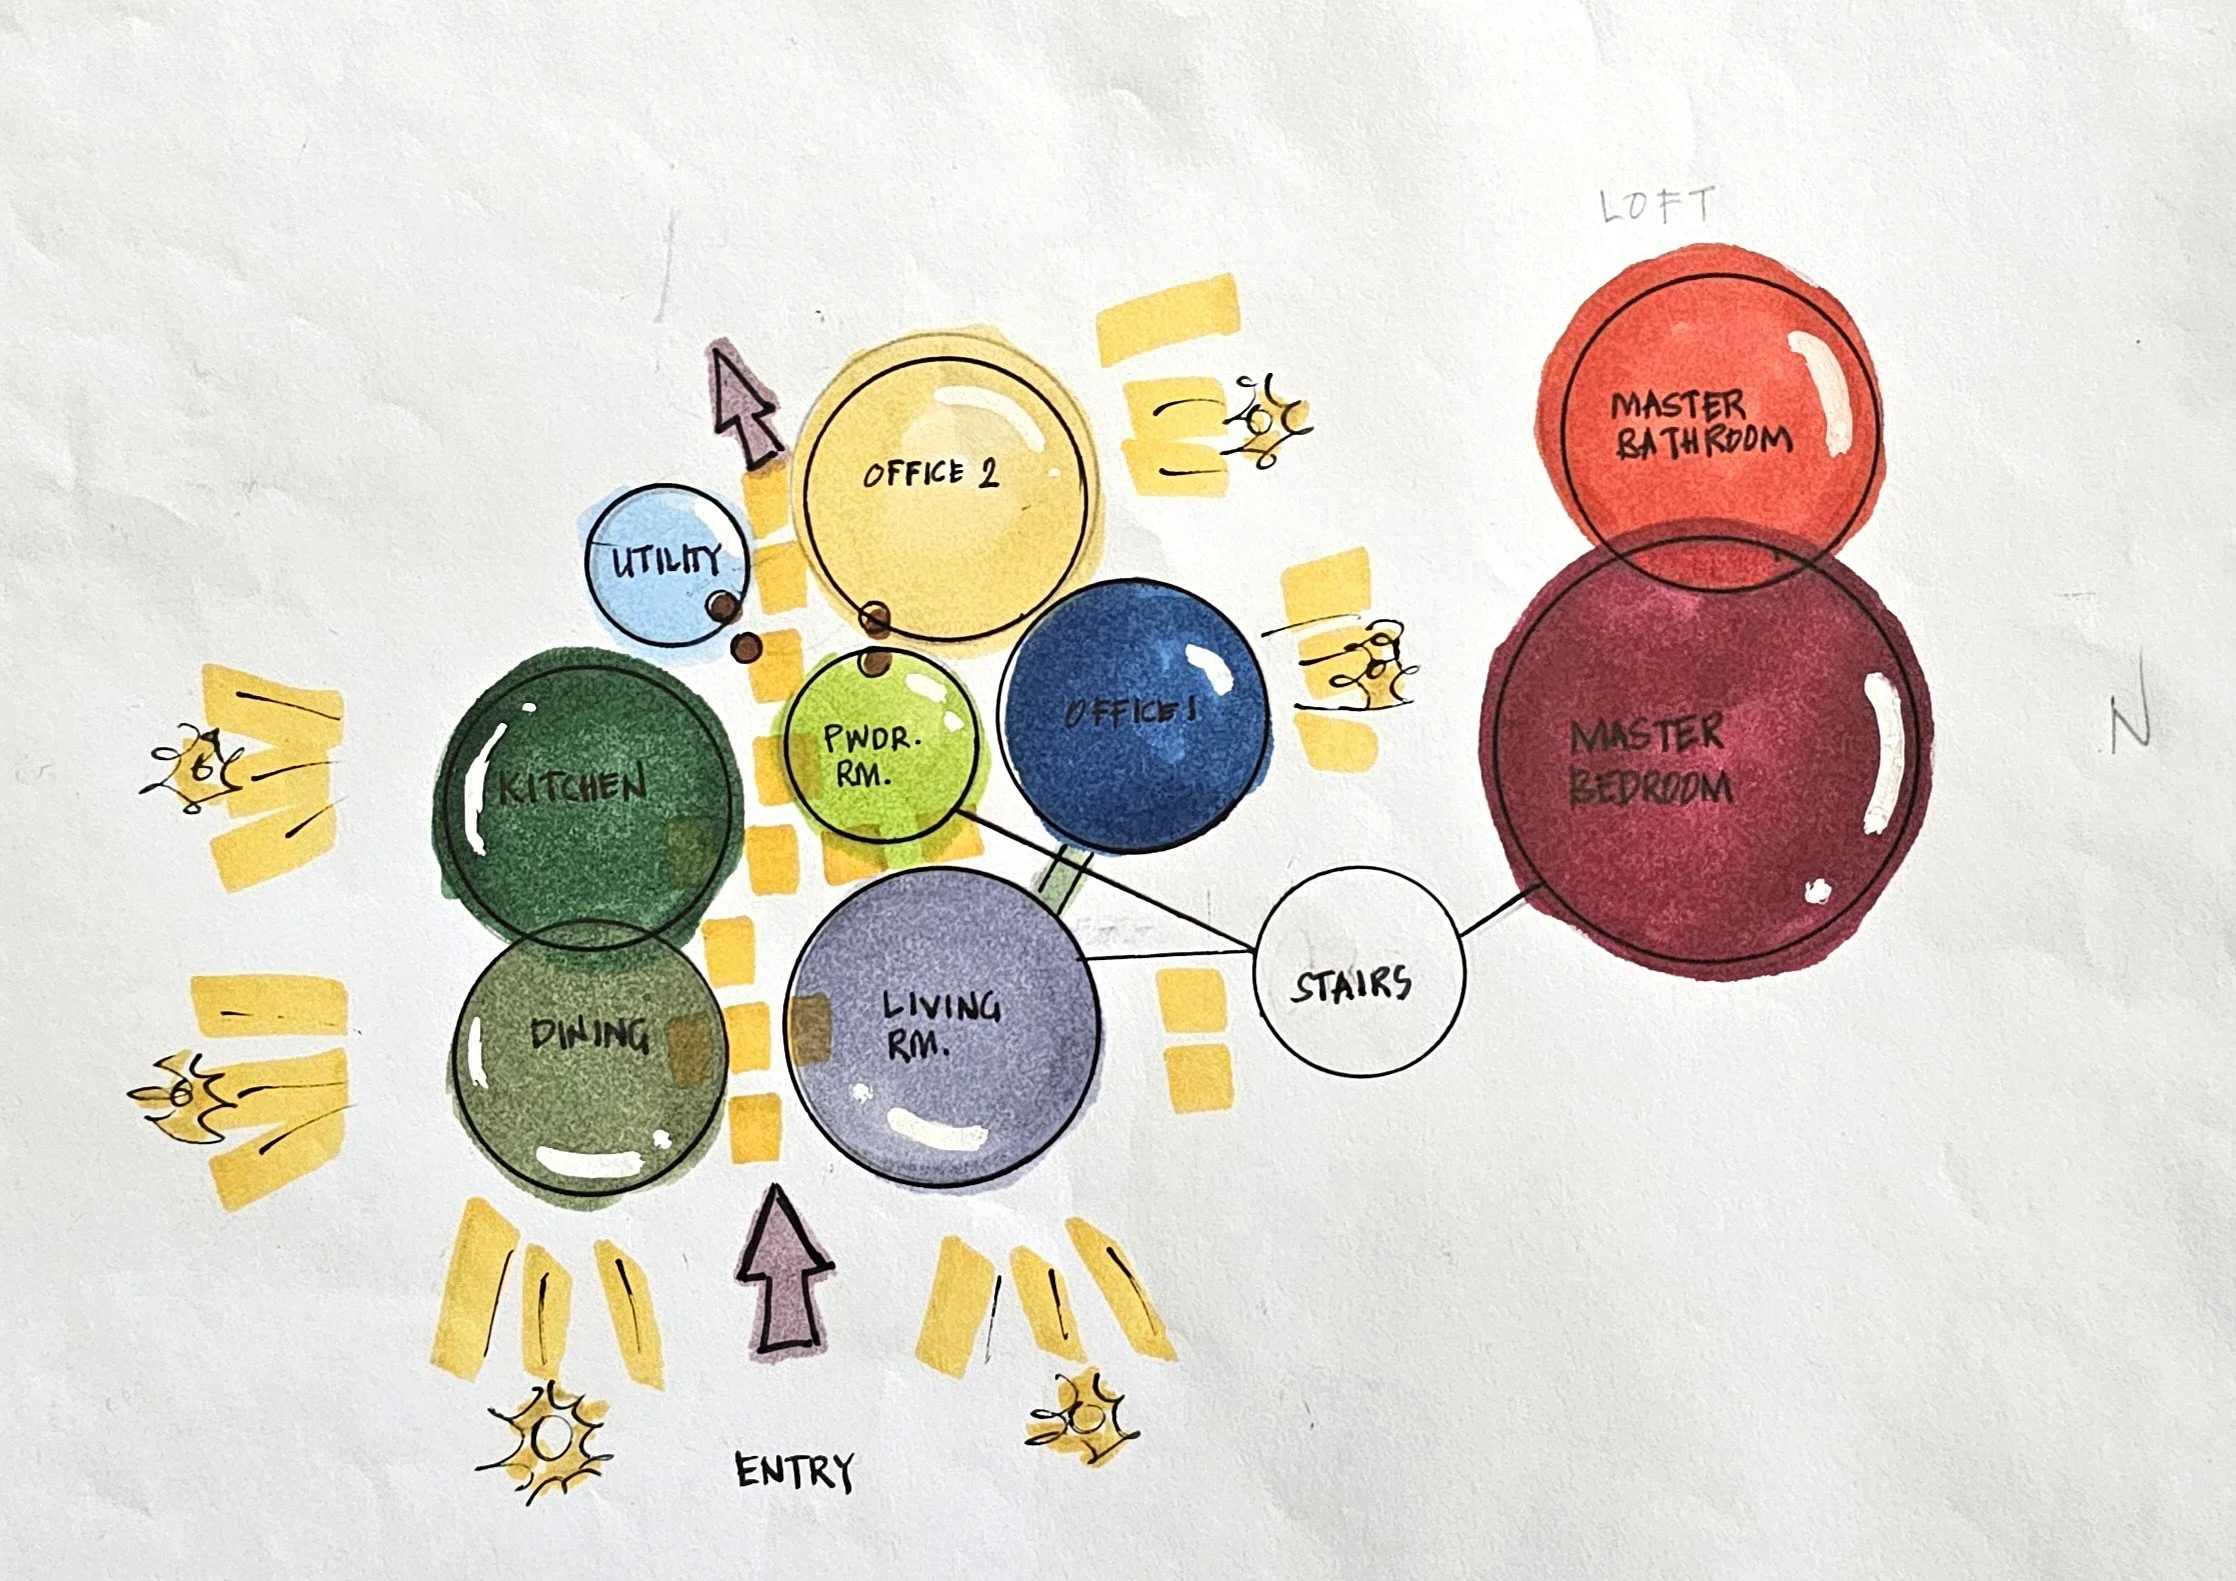
02 Bubble Diagram #1
Option 1 emphasizes the living room, dining area, and kitchen as a centralized public zone directly accessible from the entry, promoting strong adjacency relationships and efficient circulation. The office spaces are positioned adjacent to the living room, creating a semi-private work zone with convenient access to the powder room. Private spaces, including the master bedroom and master bathroom, are separated from the primary living areas to establish a clear transition between public and private functions within the 650 sq. ft. starter home.
-
![]()
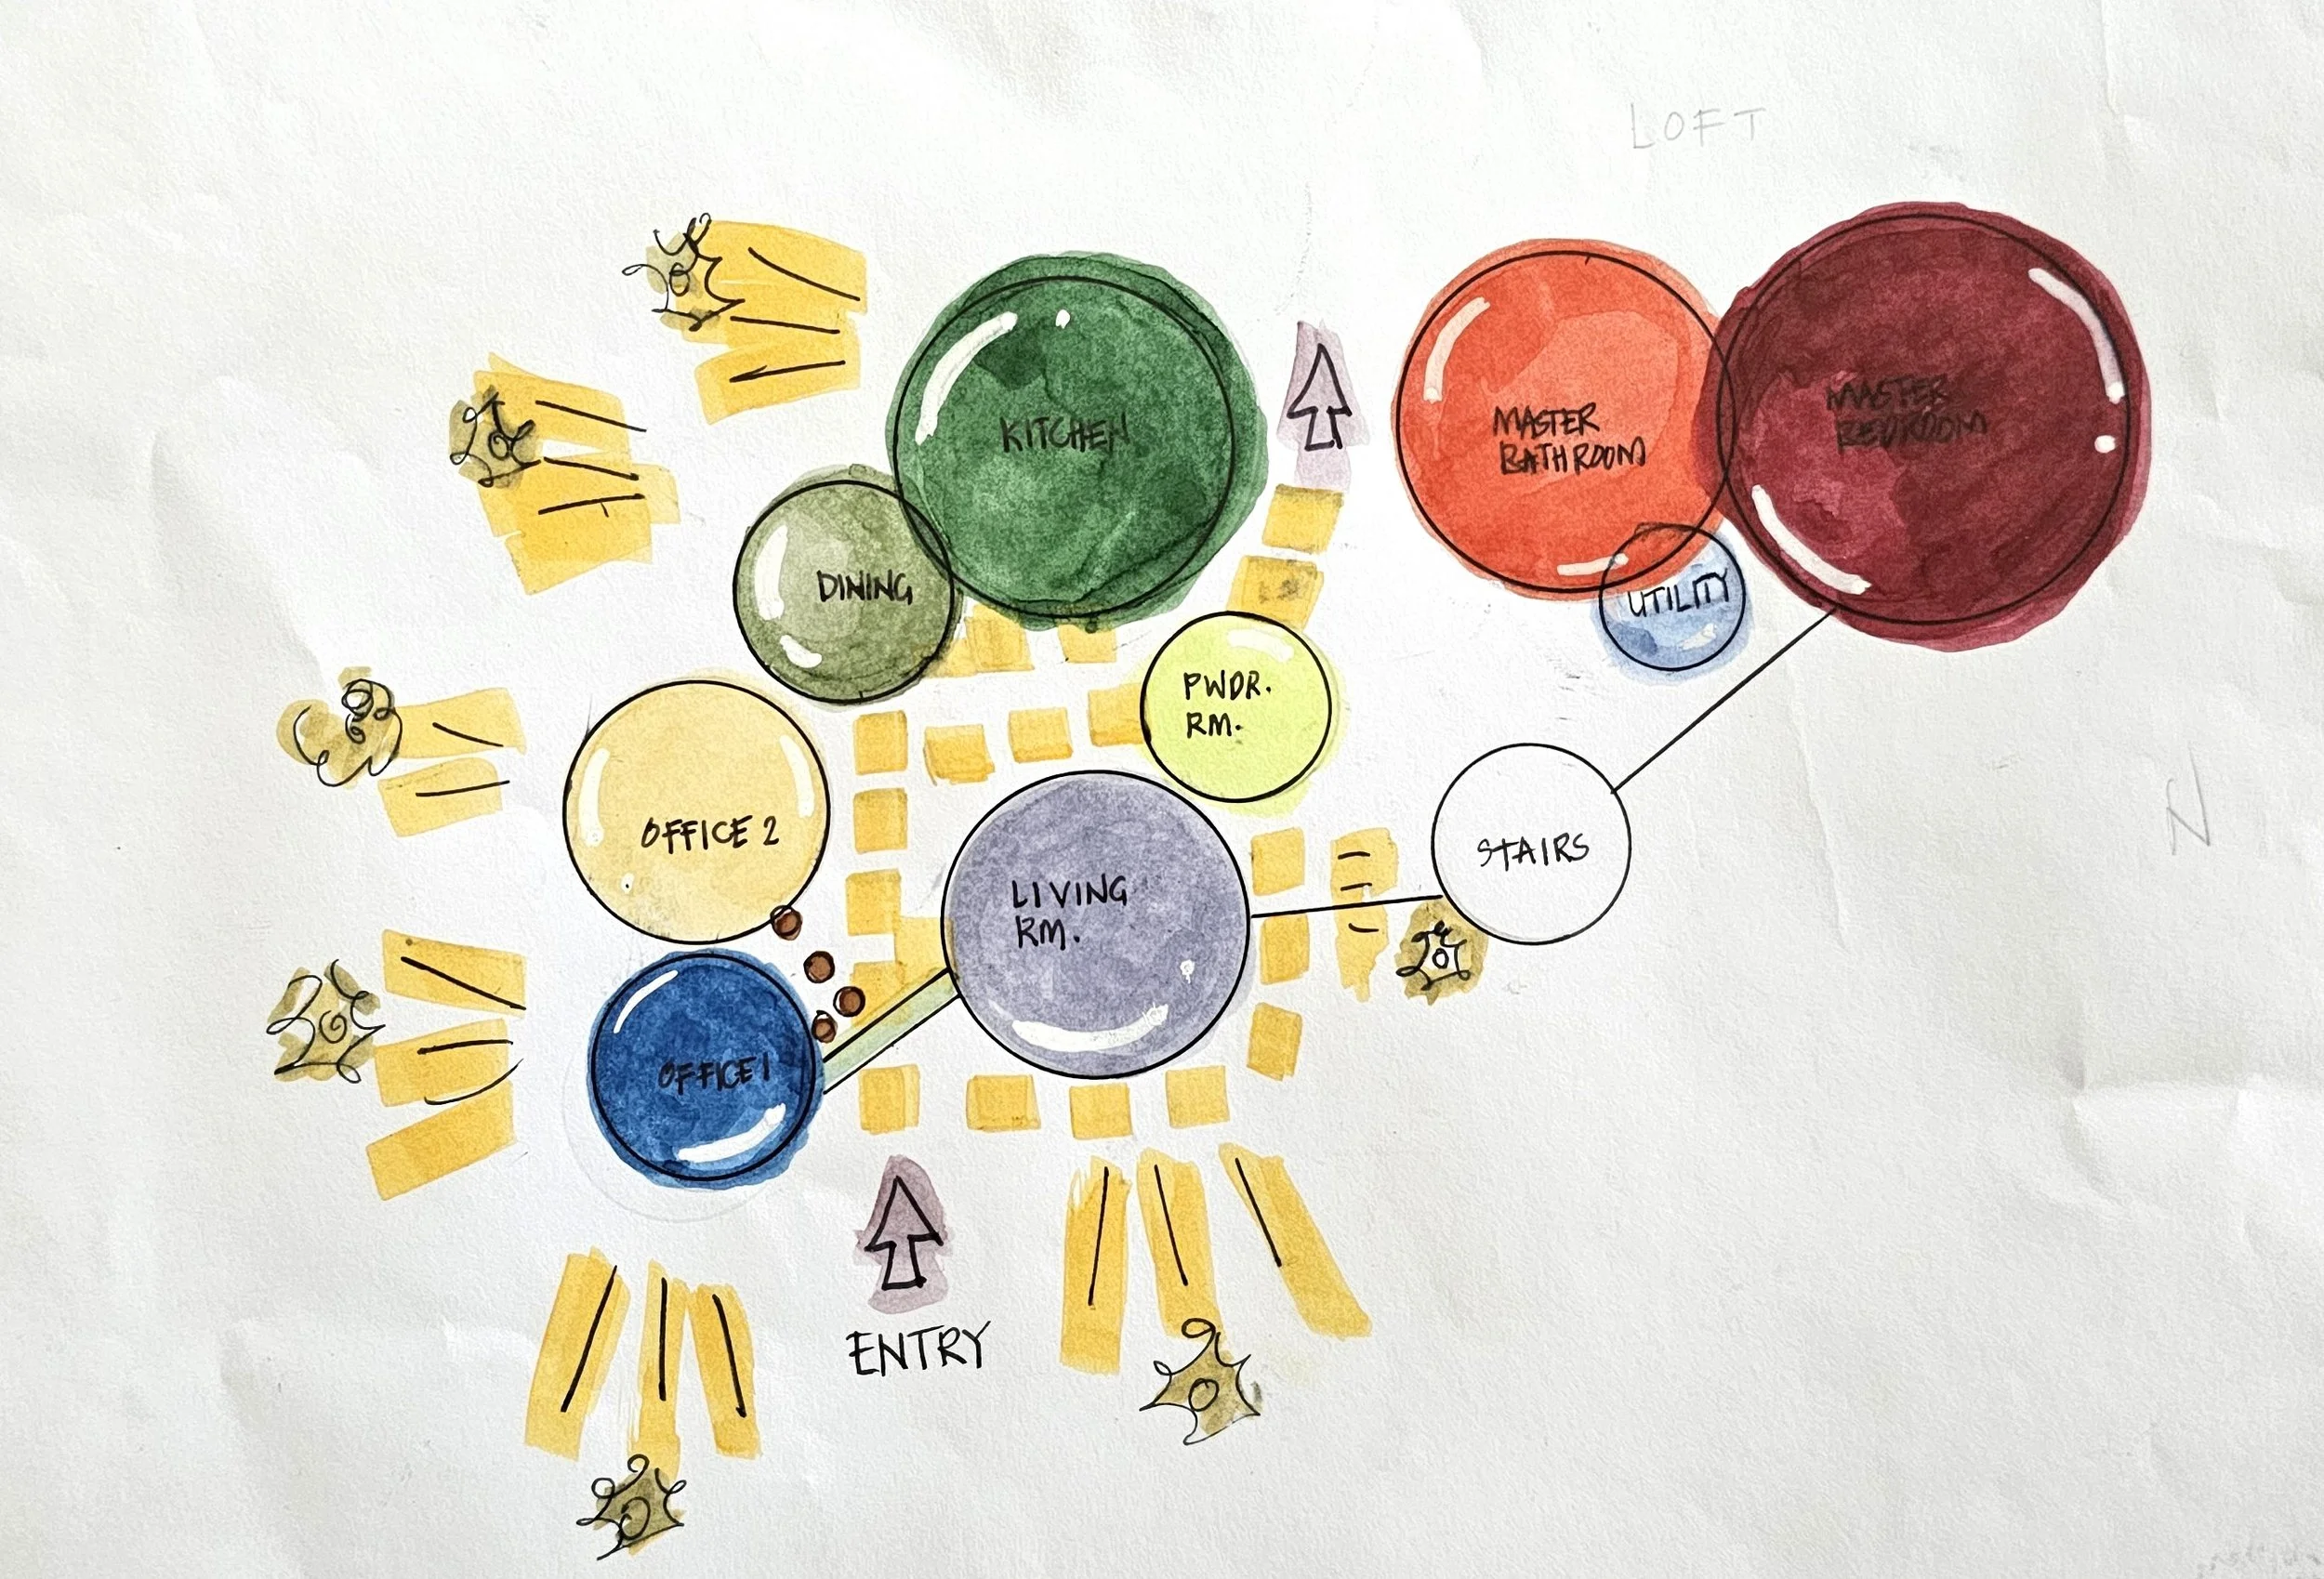
03 Bubble Diagram #2
Option 2 centers the living room as the primary organizational space, creating direct connections between the entry, kitchen, dining area, and surrounding support spaces. The office spaces are located near the entry to establish a semi-private work zone, while the powder room is centrally positioned for convenient guest access. The master bedroom, master bathroom, and utility room are grouped beyond the stair connection, creating a clearly defined private zone that separates personal spaces from the home's active public areas.
-
![]()
04 Block Diagram
Following the evaluation of the programming and adjacency studies, Bubble Diagram Option 1 was selected and further refined into a block diagram to establish more defined spatial relationships, circulation patterns, and preliminary space allocations.
-
![]()
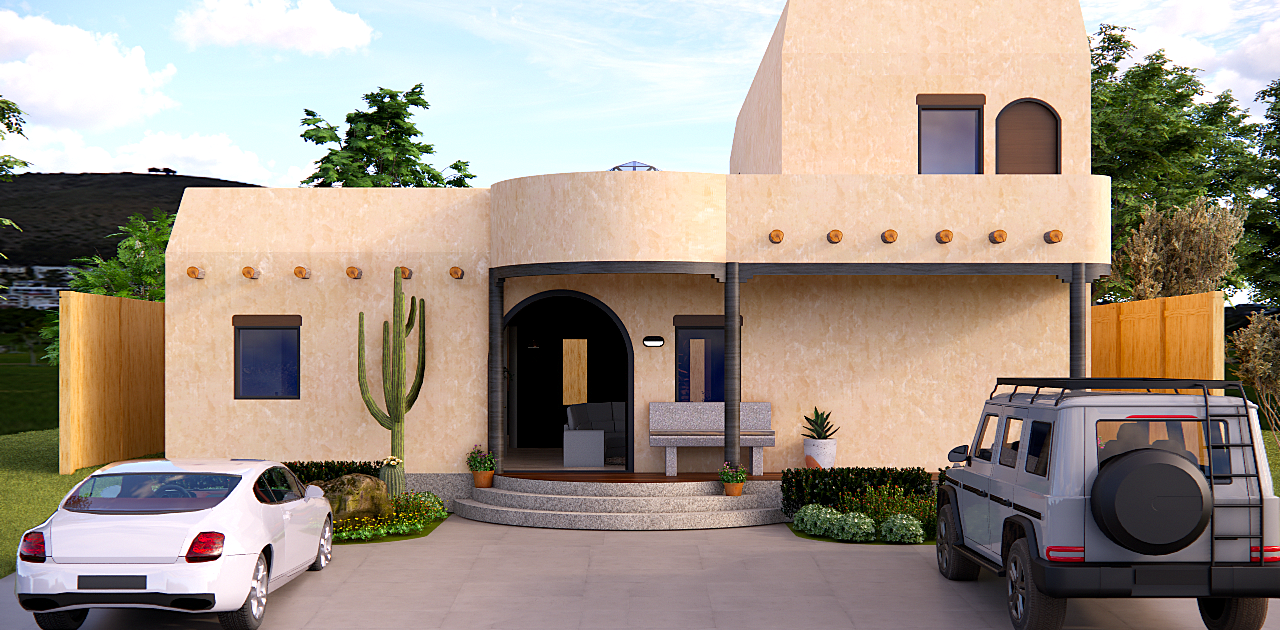
05 Front View
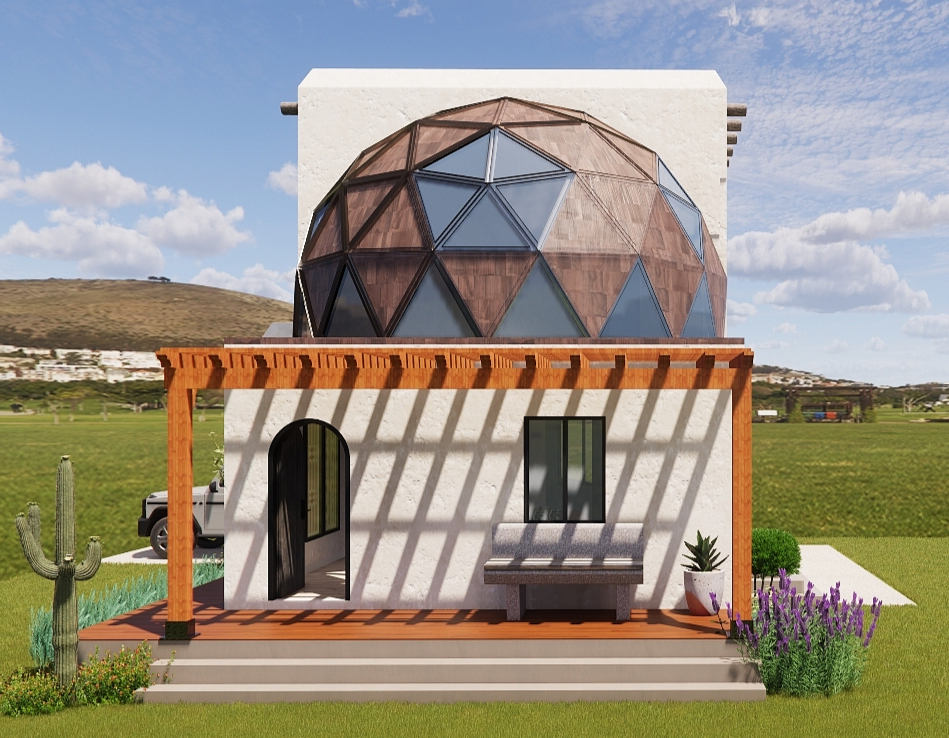
Designed as a 650 sq. ft. starter home for Shikoba and Geronimo, this residence in San Antonio, Texas, promotes efficient small-scale living while strengthening connections to the shared 4,948 sq. ft. property through thoughtful spatial planning and engagement with the surrounding community.
Serving as both a functional and symbolic feature, the geodesic dome enhances passive daylighting and frames views of the sky, reinforcing Geronimo's cyclical rhythms and relationship to the land. Complementing this connection, the front porch acts as a transitional social space that fosters community engagement, gathering, and shared experiences.
-
![]()
06 Living Room
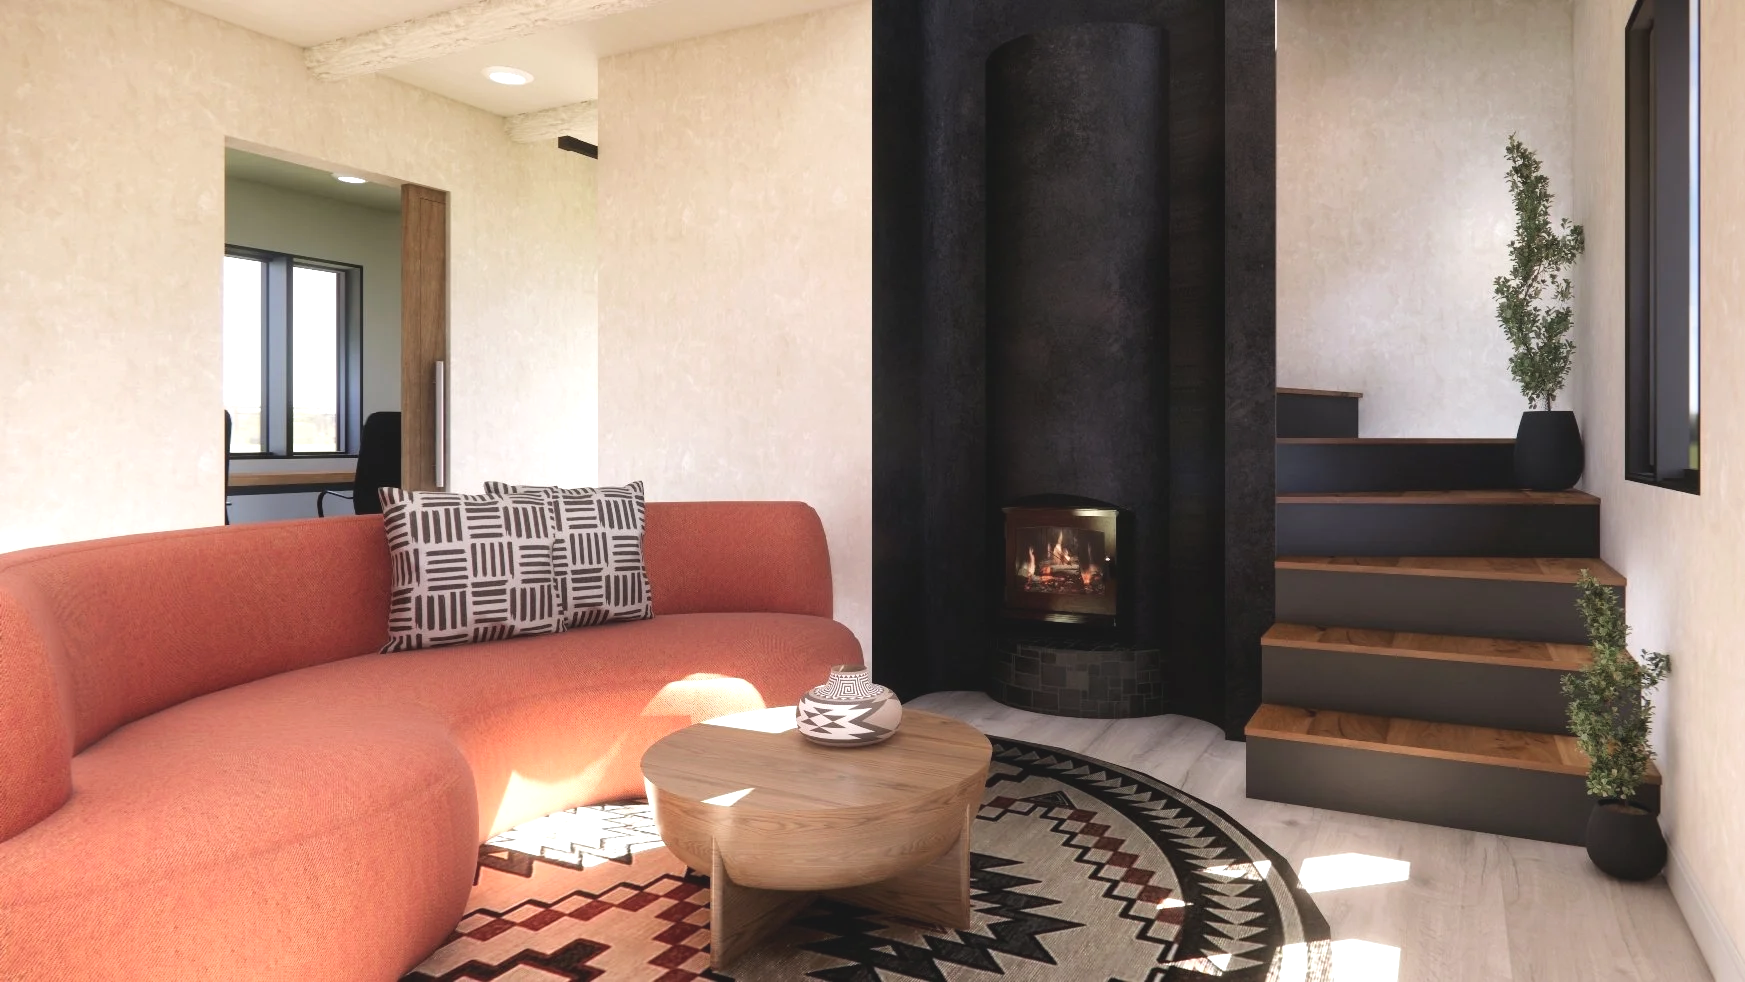
This living room is designed to incorporate African and Native American influences through geometric patterns, earthy colors, and natural materials that reflect cultural connections to land, community, and tradition. The circular rug and patterned textiles introduce symbolic motifs, while warm wood tones and organic forms create a grounded, nature-inspired aesthetic. For a neurodivergent adult, the space supports sensory well-being through a calming color palette, abundant natural light, soft curved furnishings, clear circulation paths, and a fireplace that serves as a comforting focal point.
-
![]()
07 Dining Nook + Kitchen
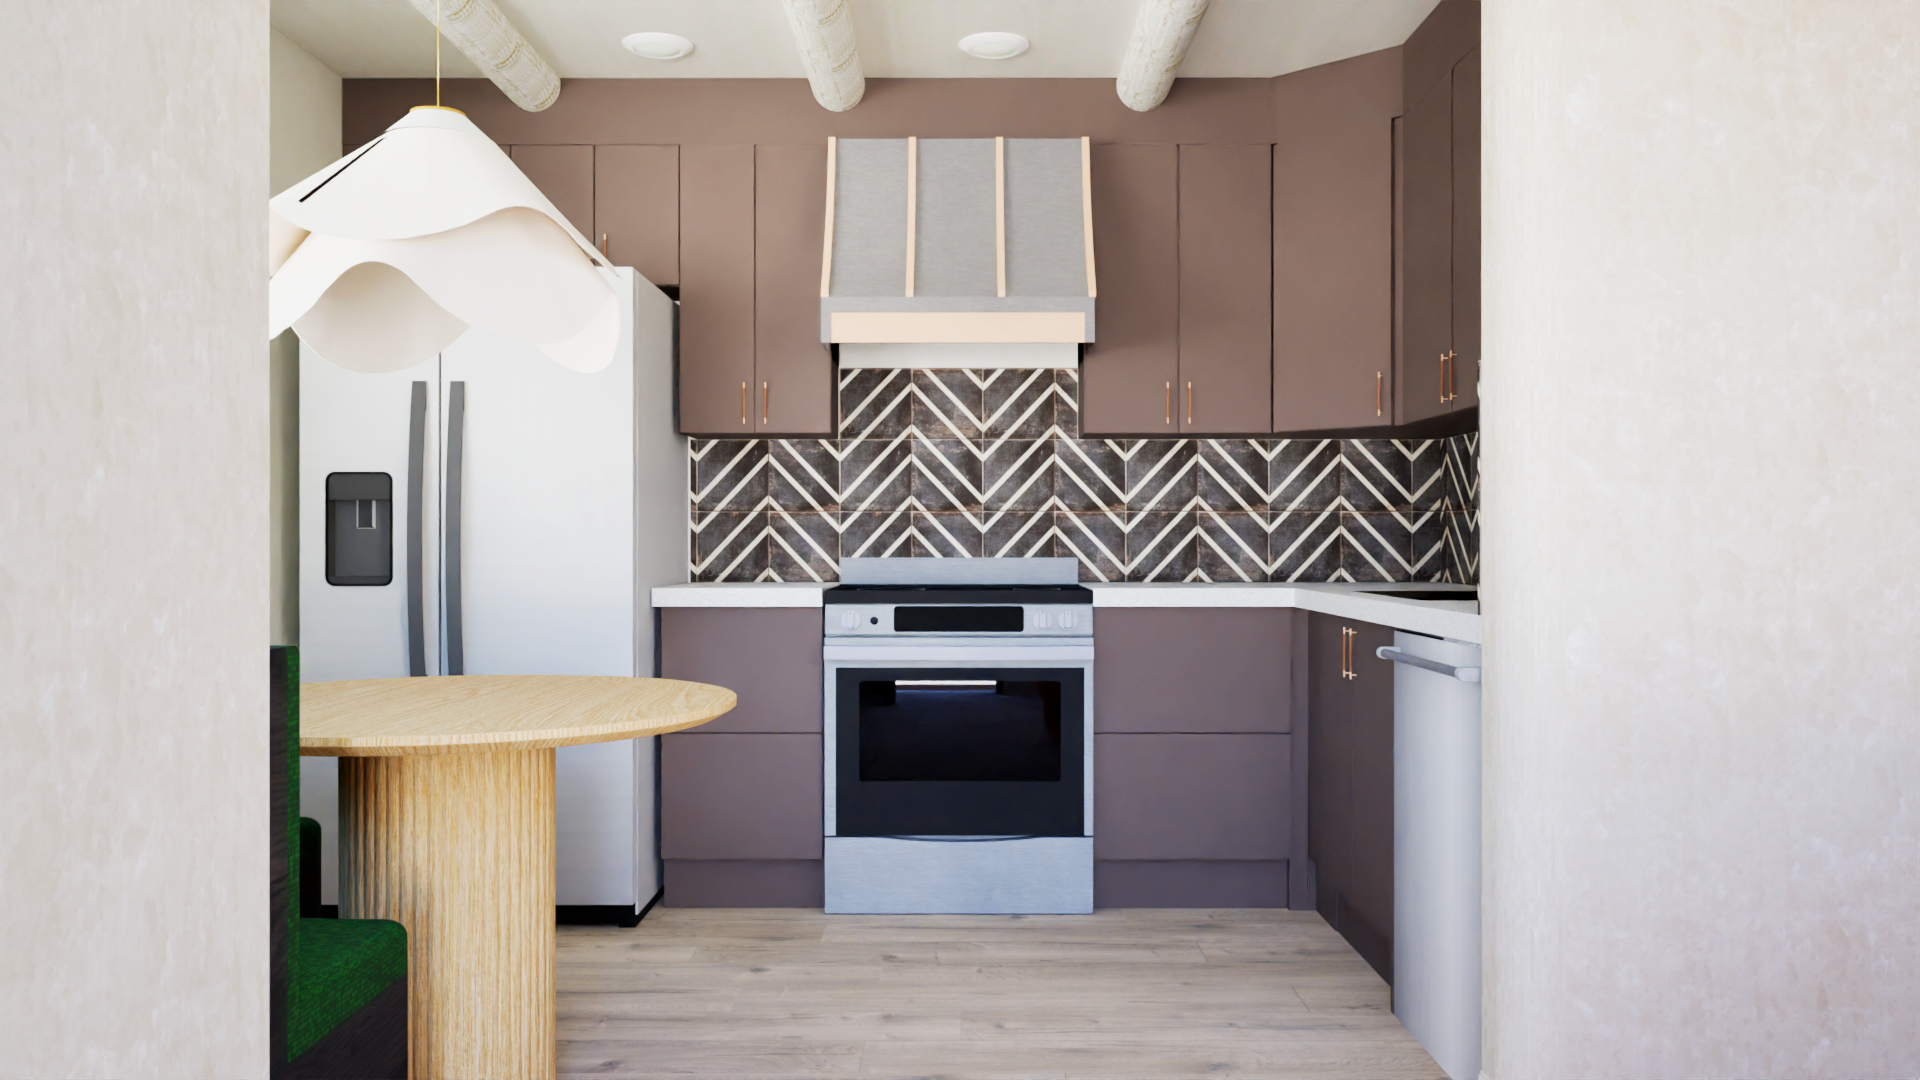
A built-in dining nook adjacent to a large window introduces natural light and a sense of spaciousness, while the integrated layout maximizes functionality and supports efficient use of space within the compact kitchen.
-
![]()
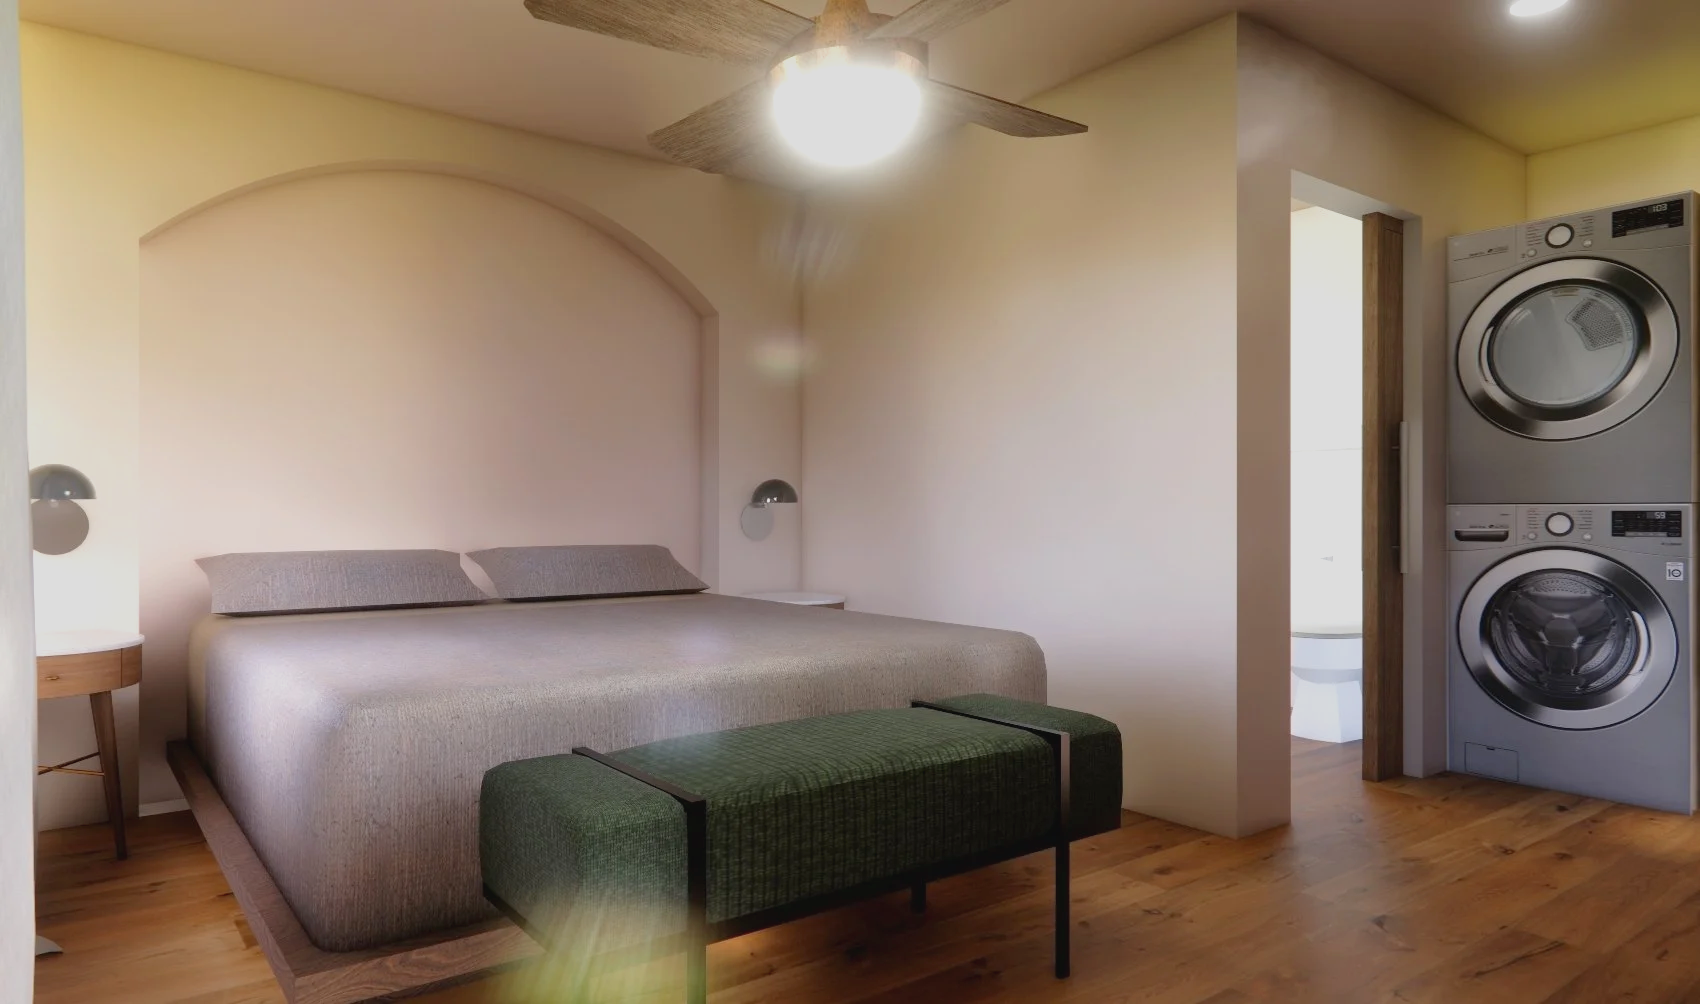
08 Primary Bedroom
Situated within the loft, the primary bedroom combines accessibility and functionality through the inclusion of an adjacent washer and dryer for convenient daily use. A minimalist palette, natural materials, and uncluttered design create a sensory-conscious environment that promotes comfort, relaxation, and well-being for a neurodivergent occupant.
-
![]()
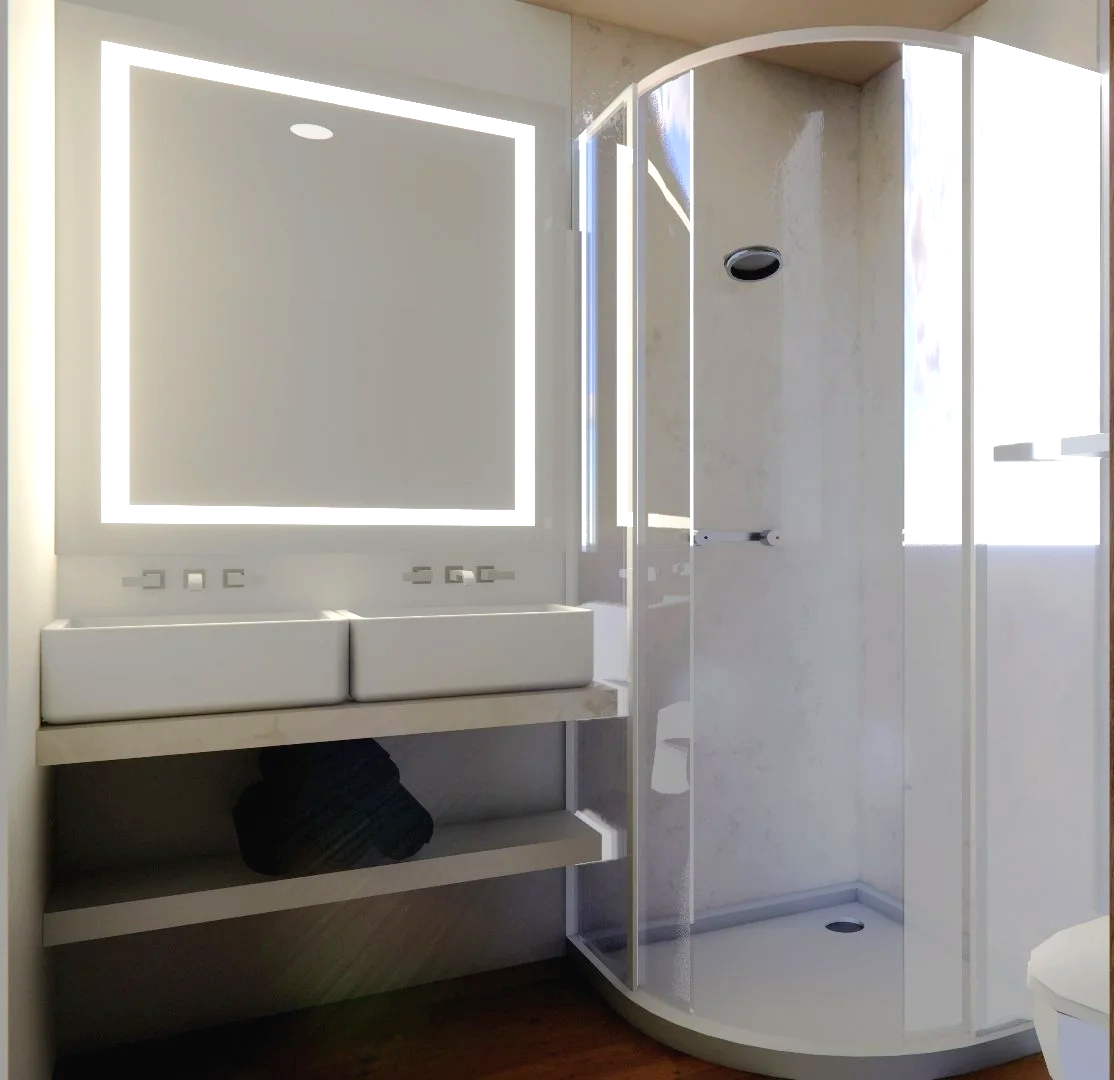
09 Primary Bathroom
Situated within the loft, the primary bathroom supports the couple's daily routines through its proximity to the bedroom and laundry area. The dual-sink vanity accommodates simultaneous use, while the minimalist design, soft lighting, and uncluttered layout create a calming and efficient environment that promotes comfort, privacy, and well-being.
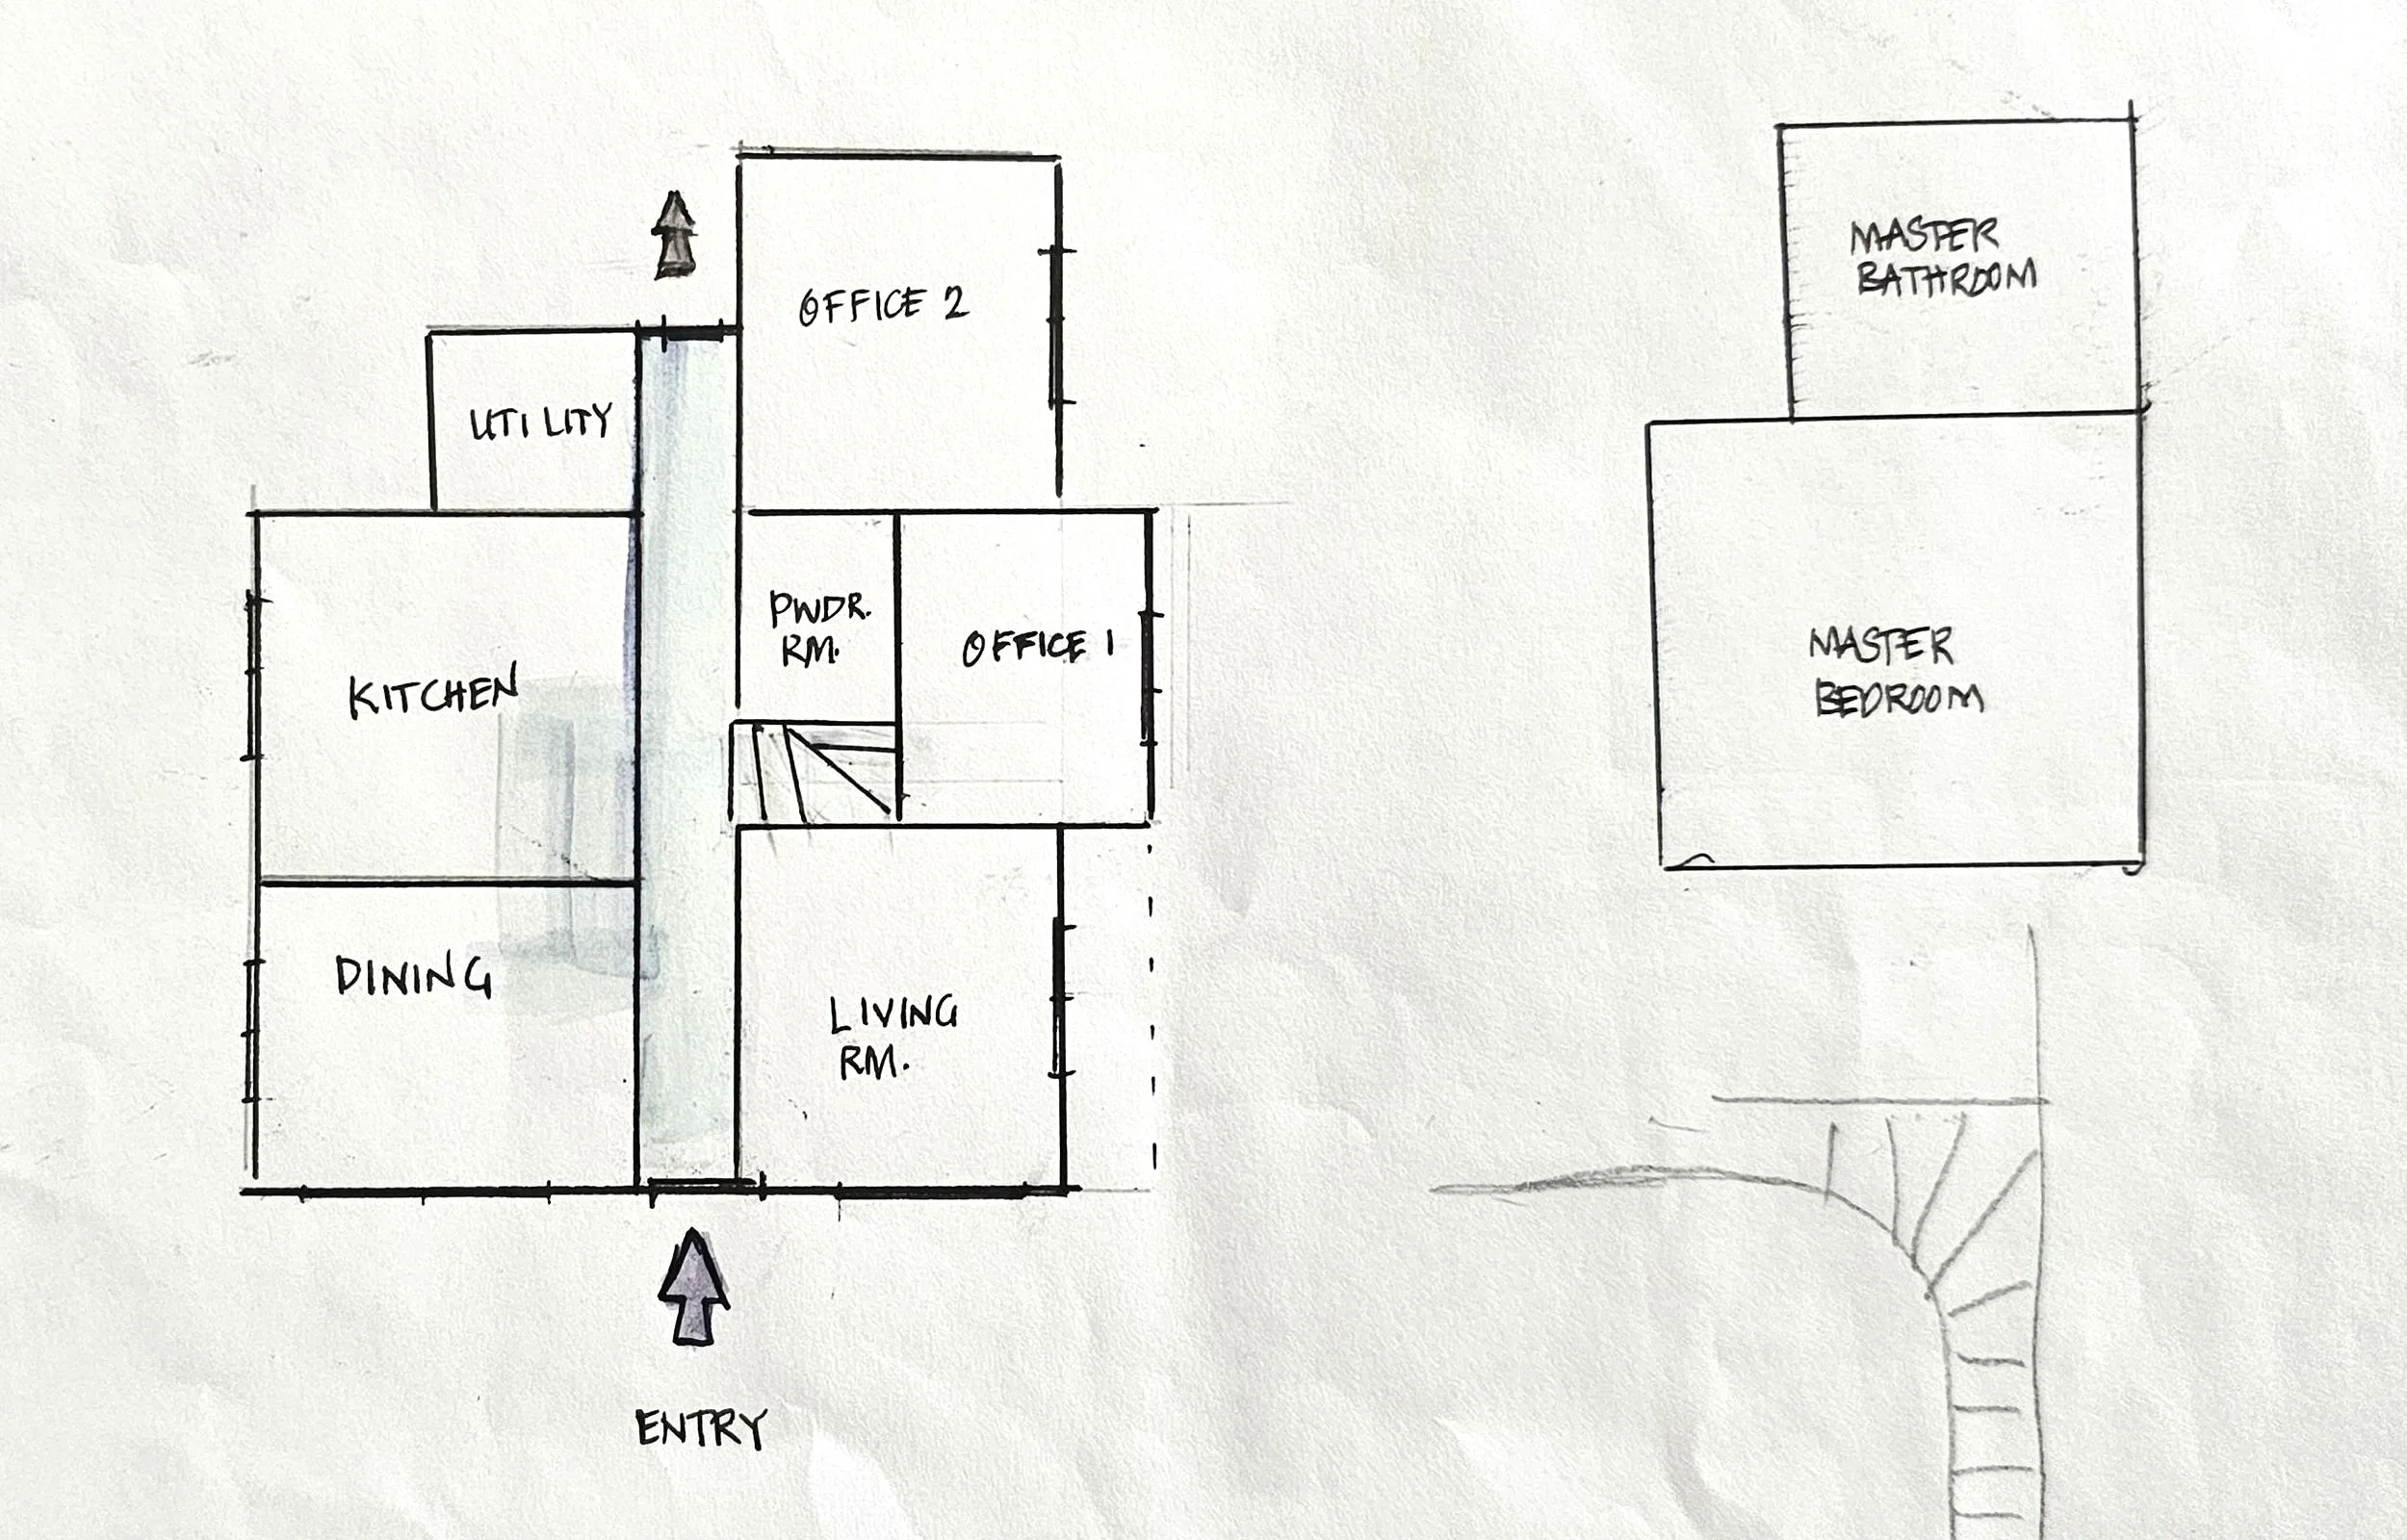
FLOOR PLAN
Downtown Loft Refresh
By opening sightlines and adding modular storage, we gave the team room to grow without moving walls or budgets. The result feels airy, useful, and totally future-proof.
Austin, TX
February 14, 2025